
Presents the
SABSBuilding System
Foam-core, concrete-shell construction that builds faster, stronger, and more efficiently than wood framing — code-approved nationwide.



Who we are
Xtrata
An advanced building technology that replaces wood framing with a foam-core and concrete shell — designed to make construction safer, simpler, and more affordable.
- Formerly Strata International Group — developer of the patented Saebi Alternative Building System (SABS)
- Projects completed domestically and internationally across residential and commercial markets
- Growing licensed builder network with structured training and certification programs
- In-house design and engineering teams, permitting support, and ongoing technical field guidance
The system
One shell. Three jobs.
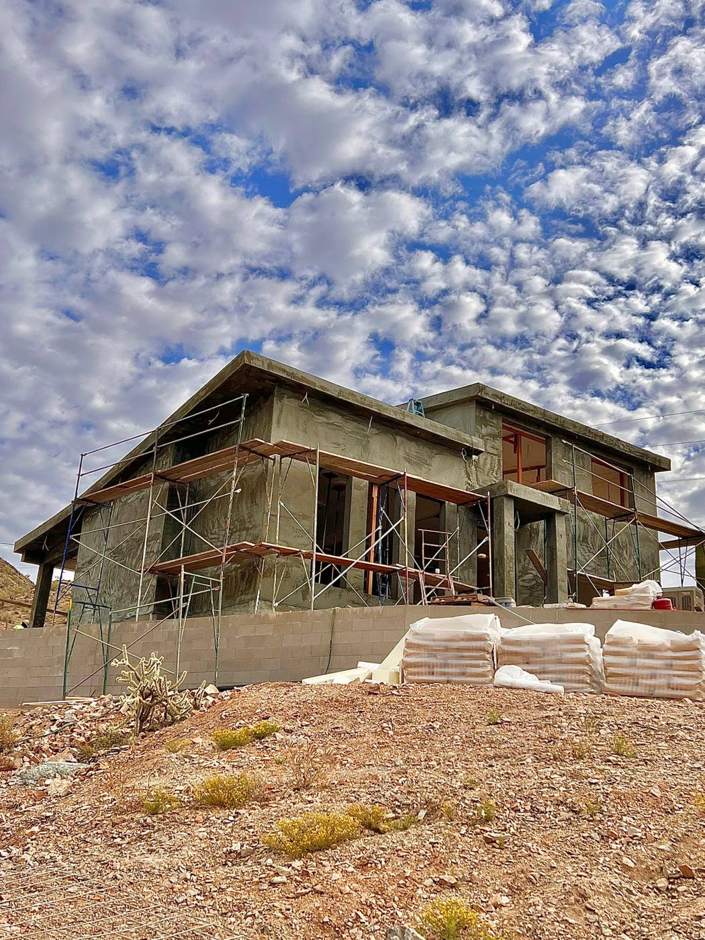
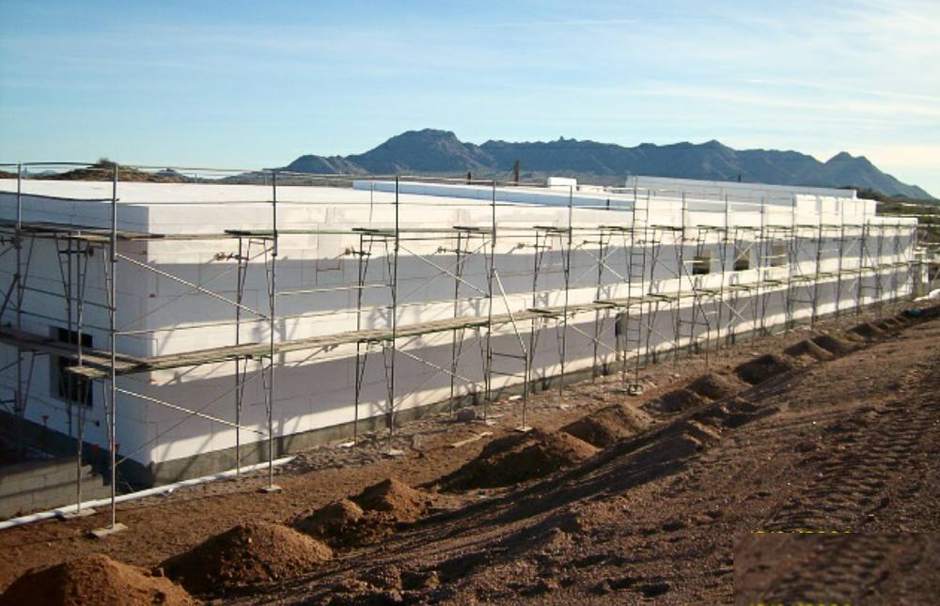
SABS replaces framing, insulation, and stucco with a single patented assembly: EPS foam panels wrapped in a SABScrete structural coating.
Set the foam
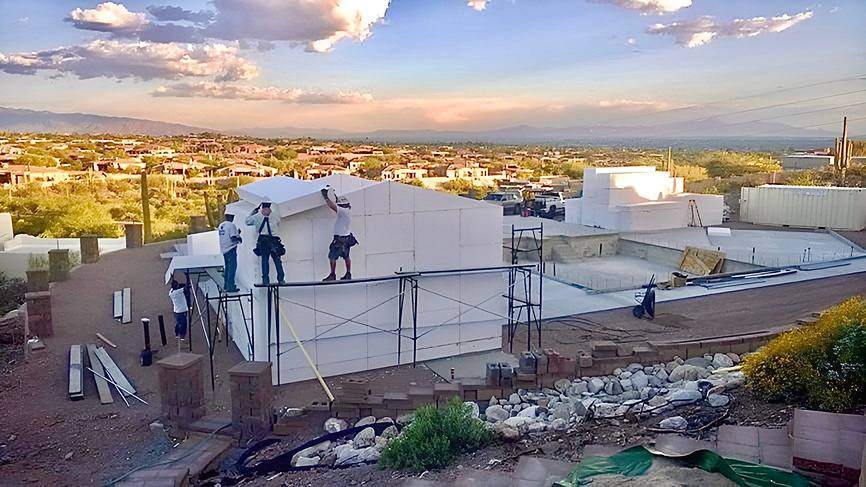
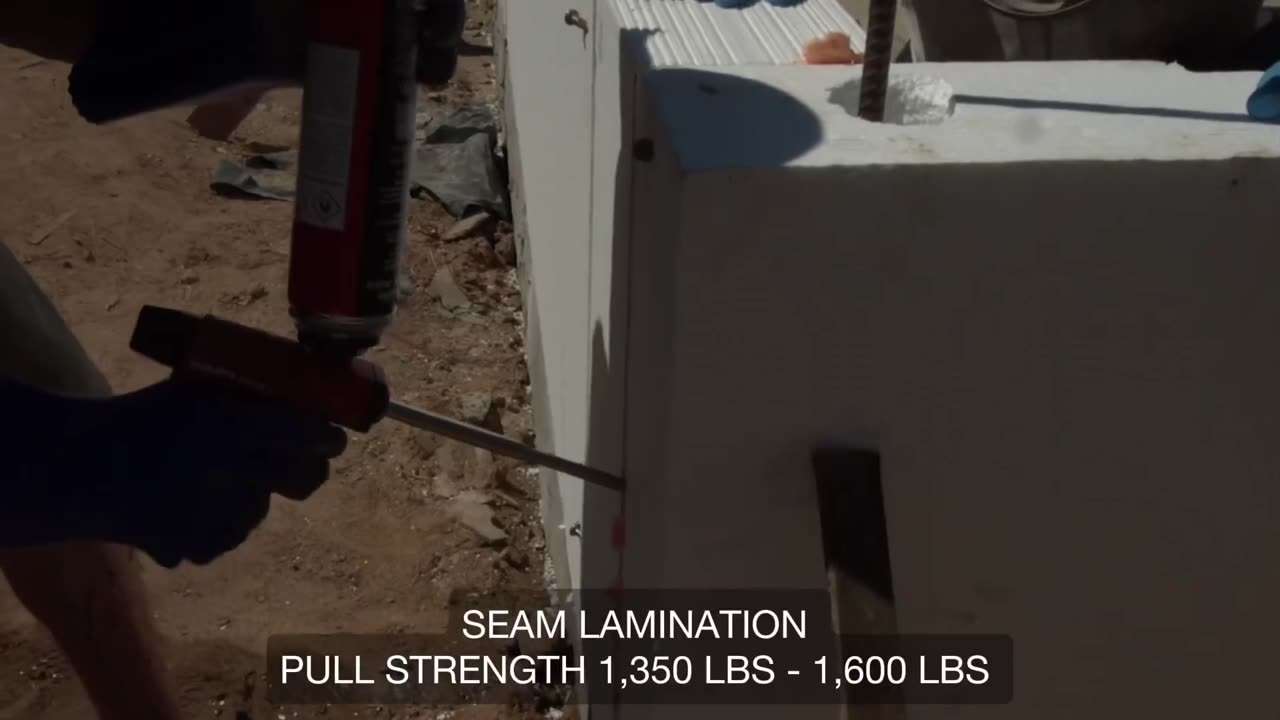
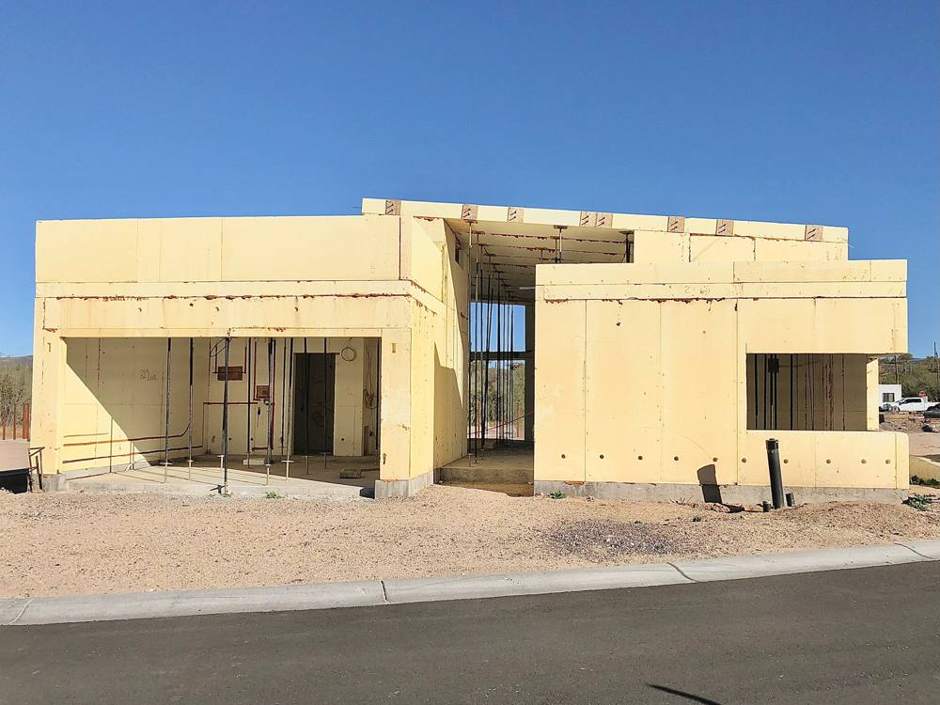
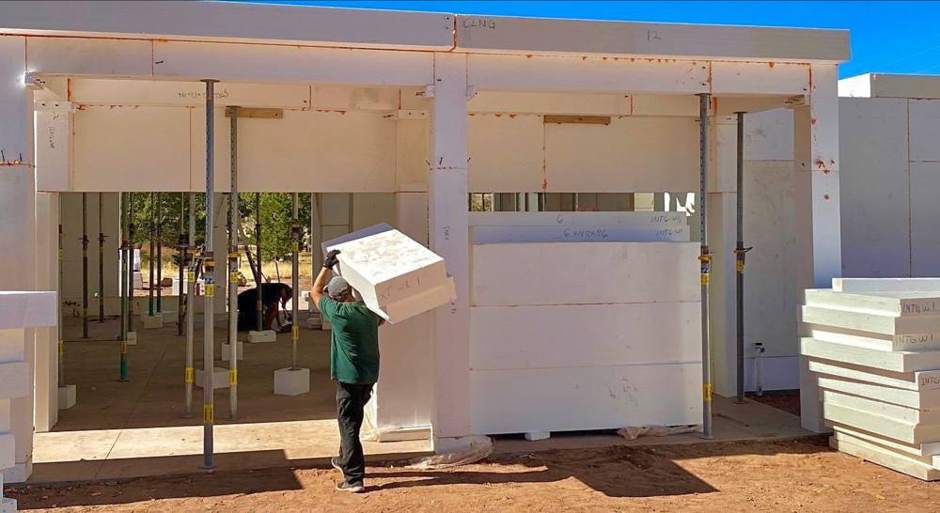
Lightweight EPS panels are cut, placed, and bonded into walls, floors, and roof — no lumber, no steel studs.
Apply SABScrete
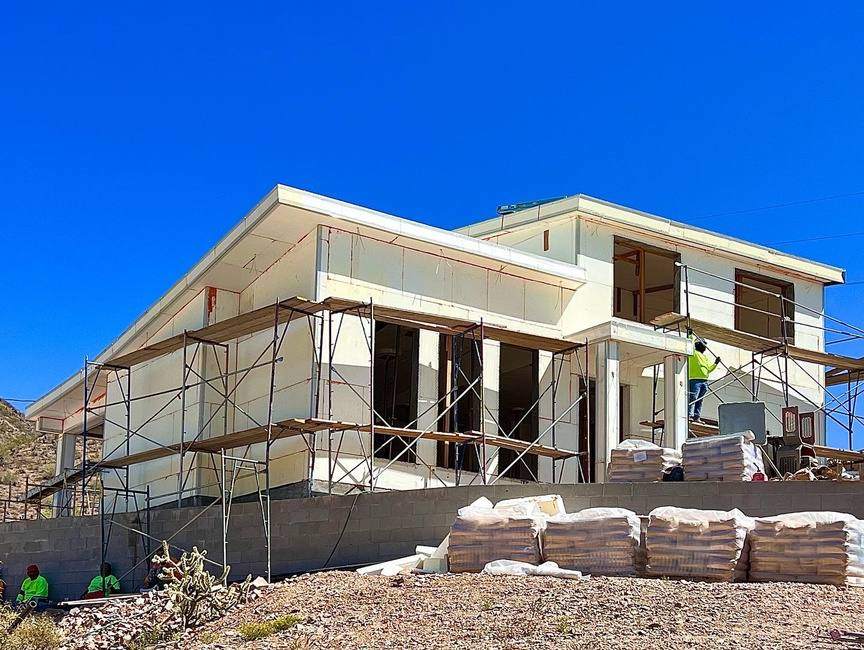
A reinforced cementitious shell is sprayed and troweled over the foam, creating a monolithic structural envelope.
Finish directly
Paint, plaster, stucco, or cladding go straight onto the shell — structure, insulation, and finish in one application.
Watch
How it works
2026 SABS Start to Finish — foam setup, adhesive, shoring, and the SABScrete shell, filmed on a real build.
Engineered performance
Built for the worst day
Built to last · built to sell
Six more reasons builders switch
Compliance
Approved nationwide & global
IRC
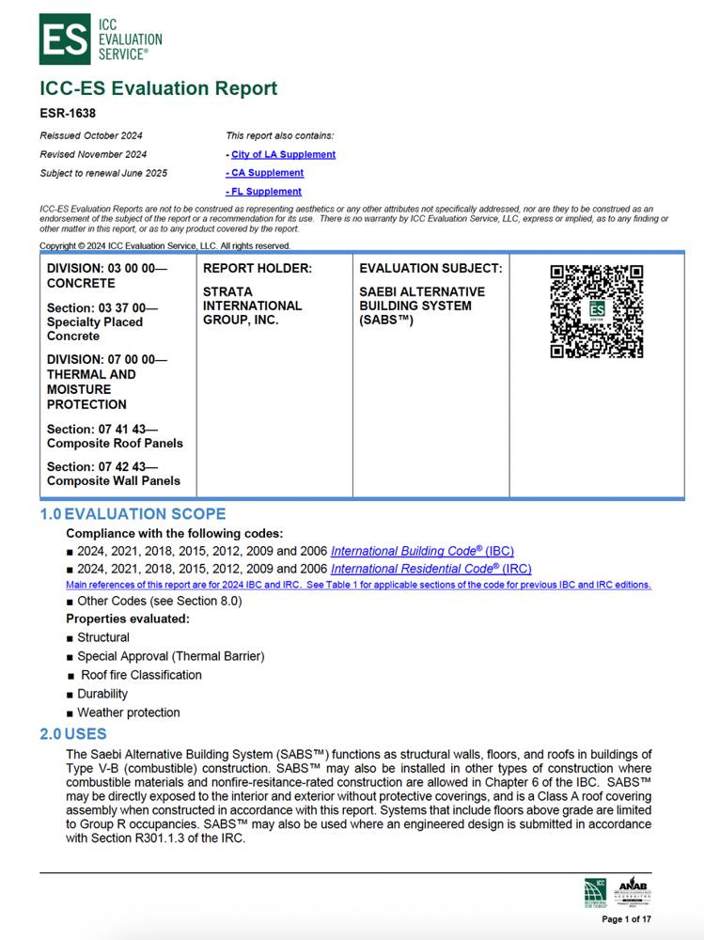
ICC-ES Evaluation Report ESR-1638 confirms compliance with the International Building Code (IBC) and International Residential Code (IRC), validating structural integrity, fire resistance, durability, and weather protection.
CRC
FBC
Supplements cover the California Building and Residential Codes, the City of Los Angeles, and the Florida Building Code — the two most demanding jurisdictions in the country for seismic and hurricane loads.
Engineered submittals are prepared for international authorities on request, with completed projects across four continents.
Proof
10 years of testing · $4 million invested
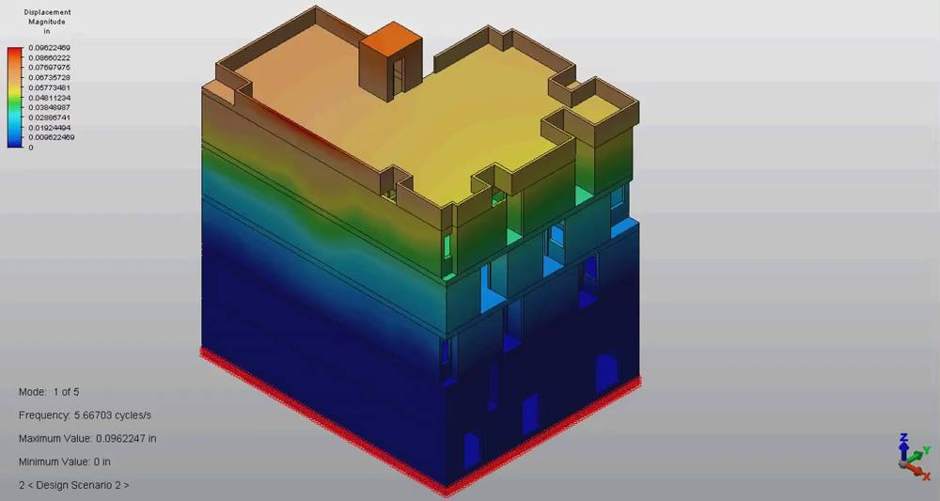
Modeled, then tested
7.3-magnitude earthquake simulation · finite-element analysis checked against full-scale physical tests
Structural strength
Axial, bending, and racking shear — every specimen passed
Earthquake resistance
Cyclic racking shear, in plane — Seismic Design Category F
Fire
ASTM E‑119 Type V‑B · flame spread 0 (E‑84) · UL 790 roof · UL 1715 room corner
Durability
Accelerated weathering, freeze-thaw, 500-hour salt spray, water penetration, absorption, bond
Materials
Coating flexural strength · EPS 1.5 lb/ft³ Type II modified bead · shell 135 lb/ft³
Operating cost
High energy performance
SABS helps builders deliver homes with dramatically lower operating costs.
- ENERGY STAR certified design — exceeds all current IECC energy code requirements
- Reduced HVAC loads allow smaller, less expensive mechanical systems
- Lower utility bills are a powerful sales and marketing advantage for builders
- Stable interior temperatures — comfort year-round
HERS (Home Energy Rating System) score and data points are from a completed SABS build in Arizona, 2026. HERS is a US rating where lower is better; 0 is net-zero.
Economics
Savings at a glance
SABS reduces shell construction cost and adds ancillary savings that lower total project cost.
Savings estimates are averaged across past SABS projects and are not a guarantee of individual project savings.
Where SABS fits
Markets for the SABS Building System
Tract homes
Faster build times, lower costs, and superior durability for large-scale housing developments.
Custom homes
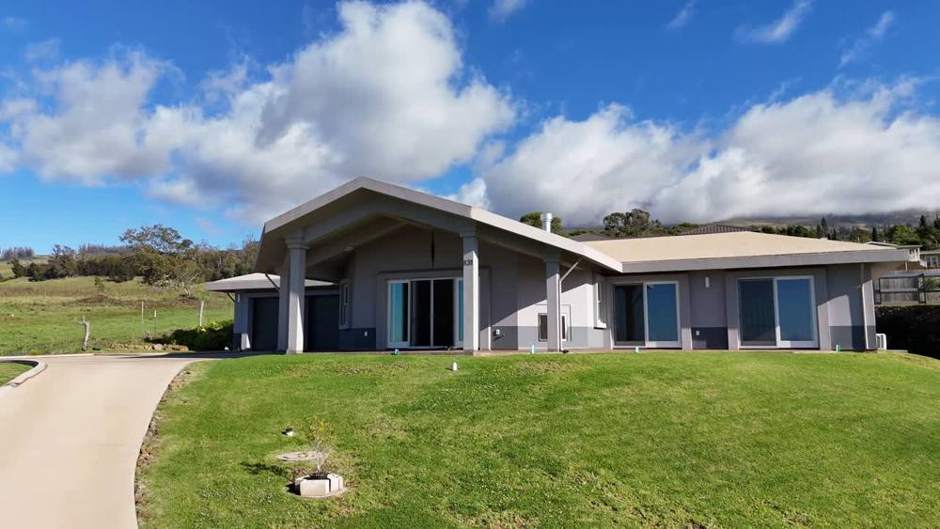
Endless design flexibility and outstanding energy efficiency, typically priced 10–20% below market.
Commercial
Speed, strength, and sustainability for offices, warehouses, retail, and mixed-use — up to four stories.
ADUs & pods
Backyard additions, gyms, and office pods — compact, code-compliant, and fast to deliver.
Residential · Volume
SABS tract homes
Speed, budget, & efficiency
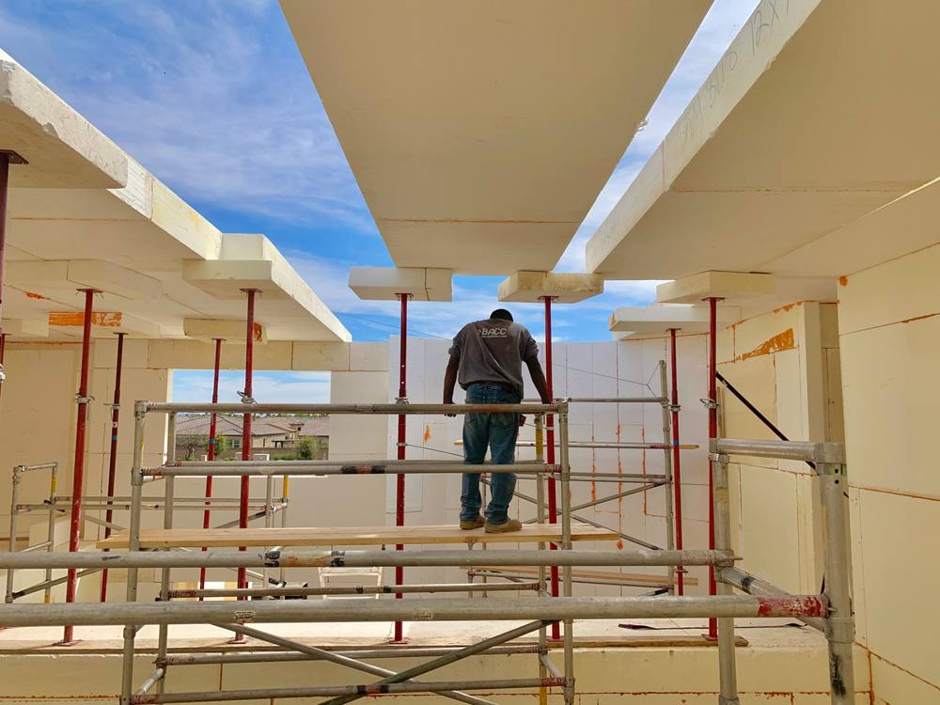
SABS tract homes are designed for speed, budget, and efficiency — streamlining construction timelines, reducing labor costs, and maximizing energy performance.
A look to impress
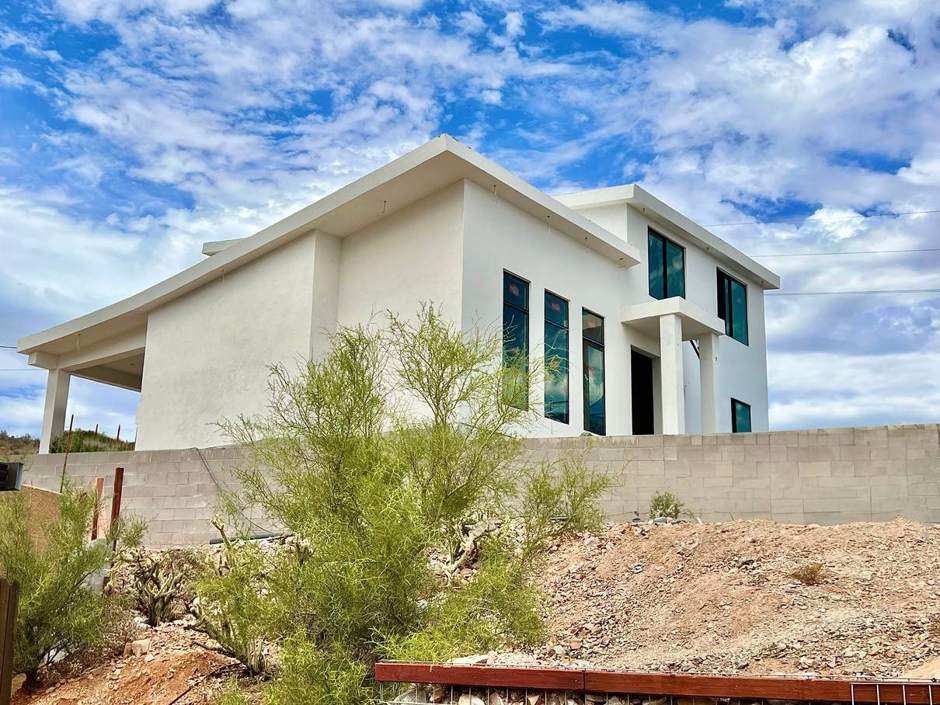
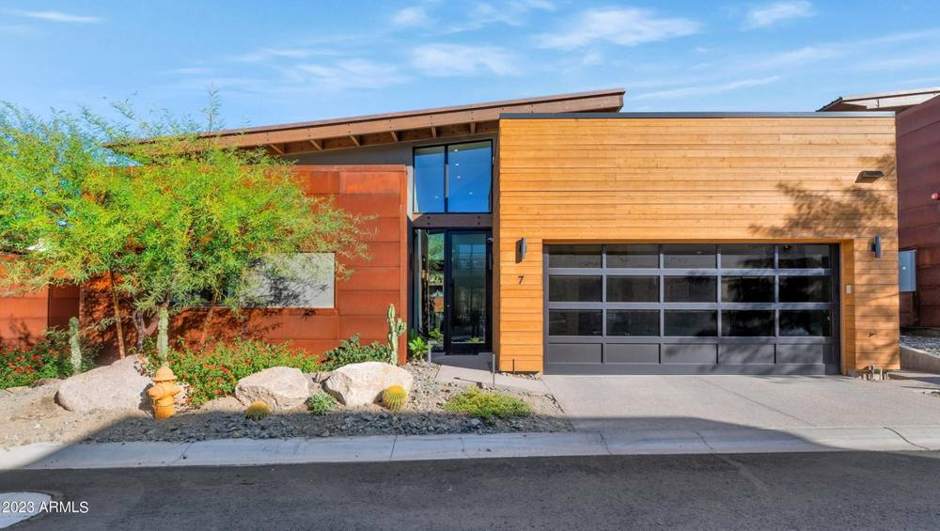
Applying finishes with SABS is simple: most claddings, stucco, or coatings can be applied directly to the system without extra steps.
Residential · Bespoke
SABS custom homes
Design flexibility
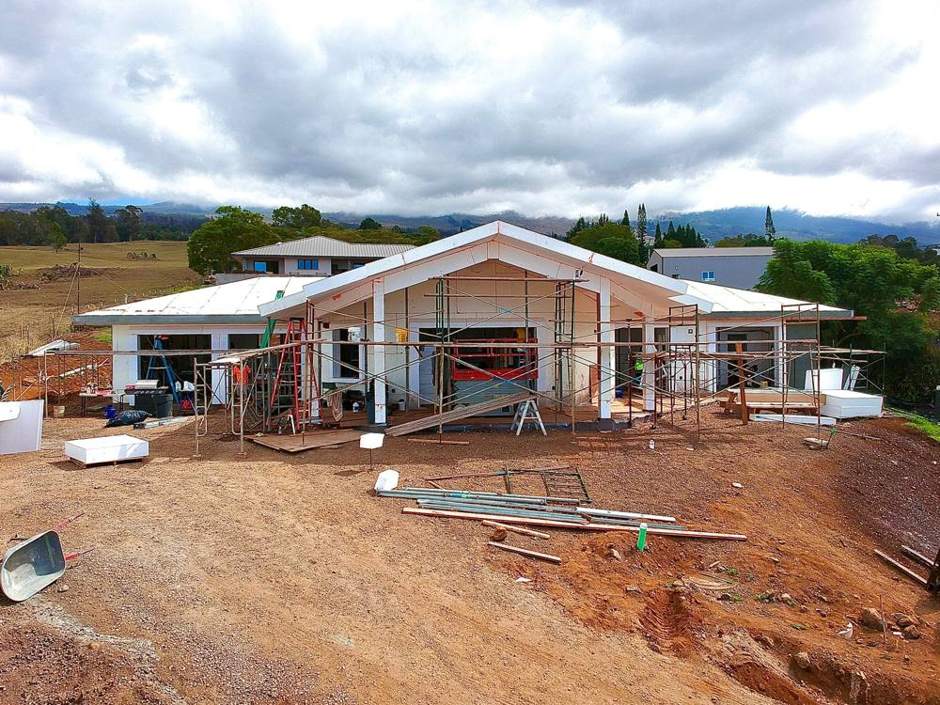
SABS gives end users exceptional design flexibility, allowing unique layouts and finishes without sacrificing budget or build time. From modern to traditional styles, the system adapts easily while providing lasting durability, energy efficiency, and a polished final look.
Satisfaction
SABS delivers lasting satisfaction by combining strength, efficiency, and design flexibility.
Cost effective
SABS custom homes offer significant advantages, including affordability — typically priced 10–20% below the market average.
Customizable
SABS homes feature customizable exterior and interior finishes, including paint, drywall mud, façade finishes, and plaster, all applied directly on top of the SABScrete layer.
Commercial
SABS commercial
Large-scale builds with SABS
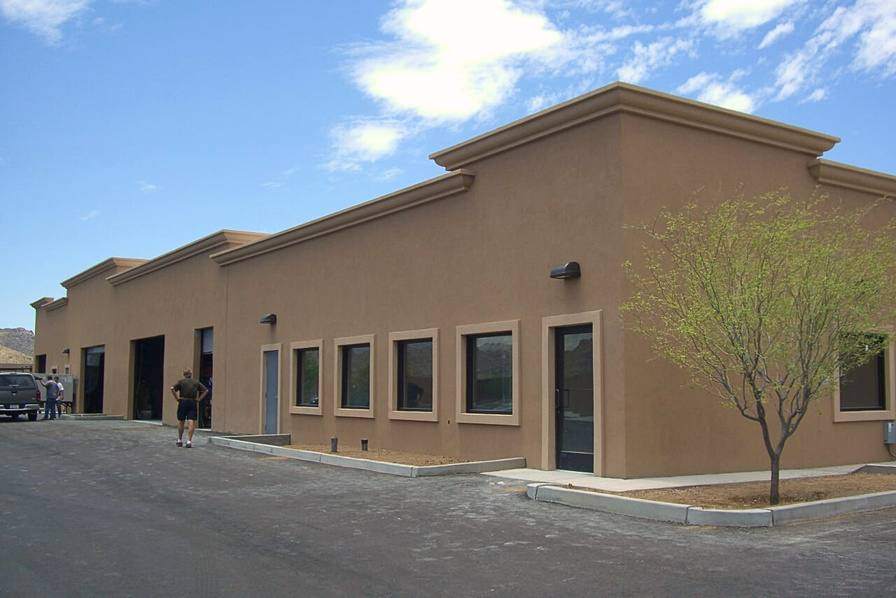
SABS is ideal for large-scale commercial builds, offering rapid construction, reduced labor costs, and long-term energy efficiency. Its durable, code-compliant system is perfect for offices, warehouses, retail centers, and mixed-use developments — delivering performance, speed, and lasting value.
Long-term solution
SABS is highly cost-competitive in commercial construction with shell savings of up to 30%, reducing material and labor expenses while accelerating project timelines. Its energy efficiency and low maintenance make it a smart long-term investment for developers seeking performance without exceeding budget.
Accessory dwelling units
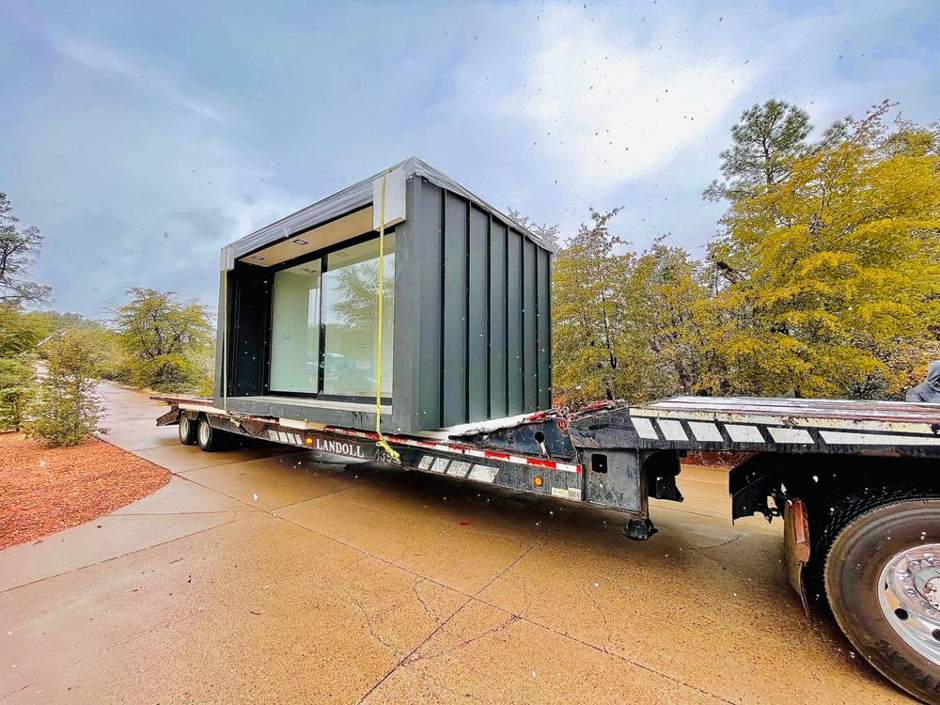
SABS ADU
Back yard additions, offices, gym, & more
Back yard add-on
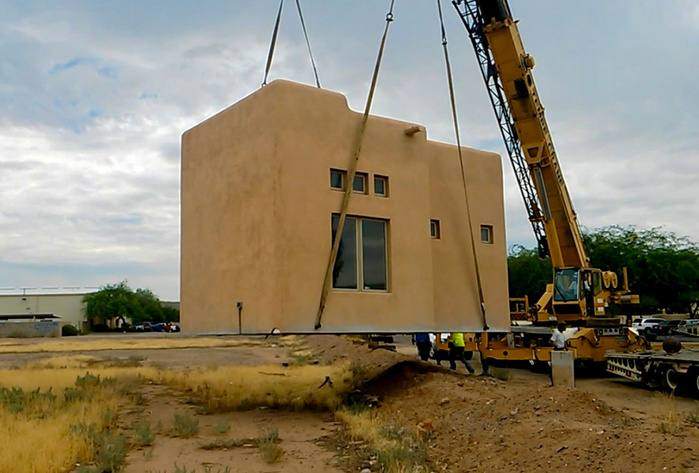
SABS makes backyard add-ons quick and easy, with fast installation, minimal labor, and a clean finish. It's the ideal solution for affordable, durable expansions like offices, studios, or guest suites.
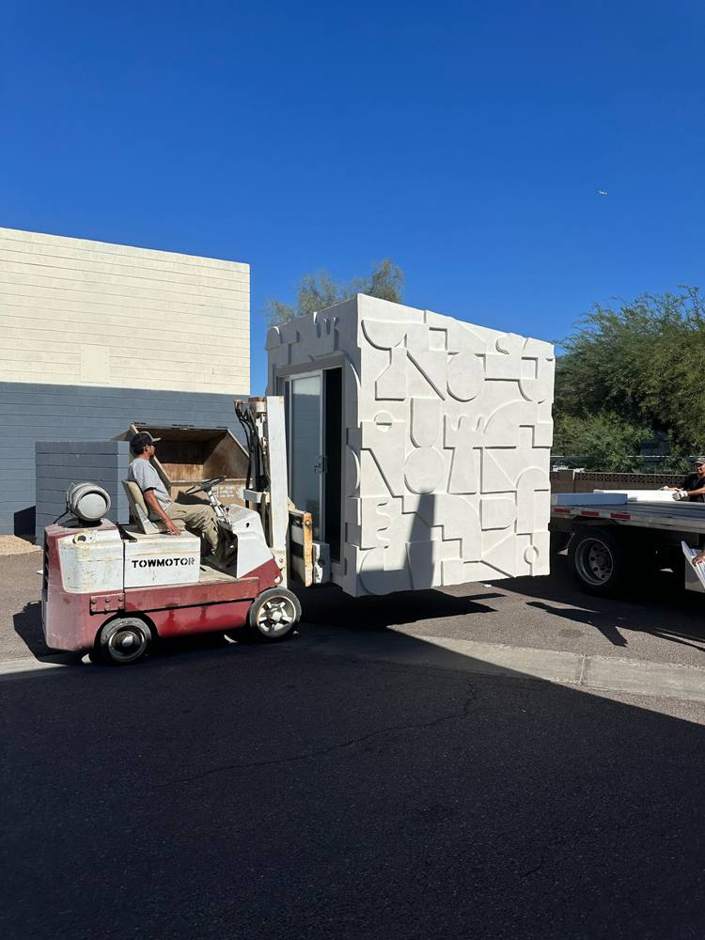
Gym ADU
SABS is perfect for gym ADUs, offering a fast, cost-effective build with excellent insulation and sound control. Its durable structure supports equipment loads and creates a comfortable, private space for year-round workouts.
Office pods
SABS office pods are a smart, efficient solution for creating private workspaces at home or on-site. Quick to build, energy-efficient, and highly durable, they offer a professional environment with long-term value and minimal maintenance.
Product line
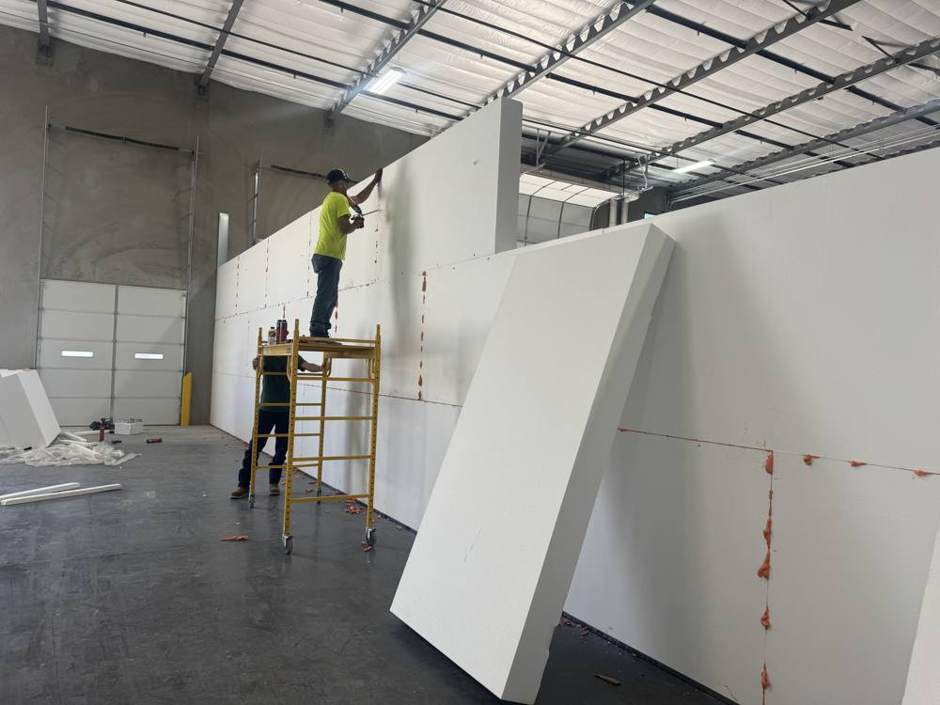
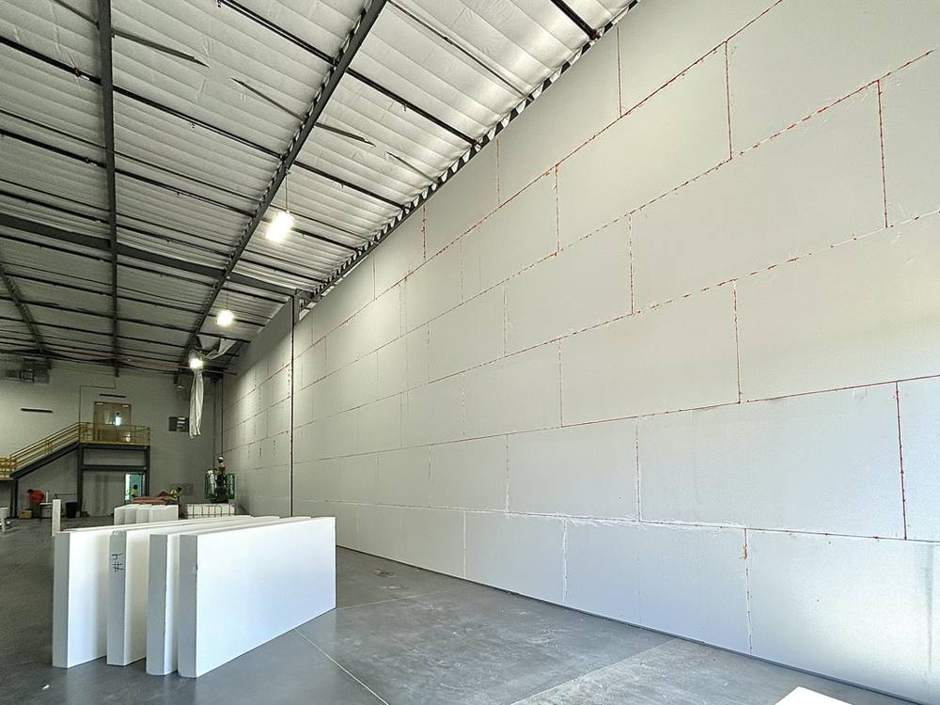
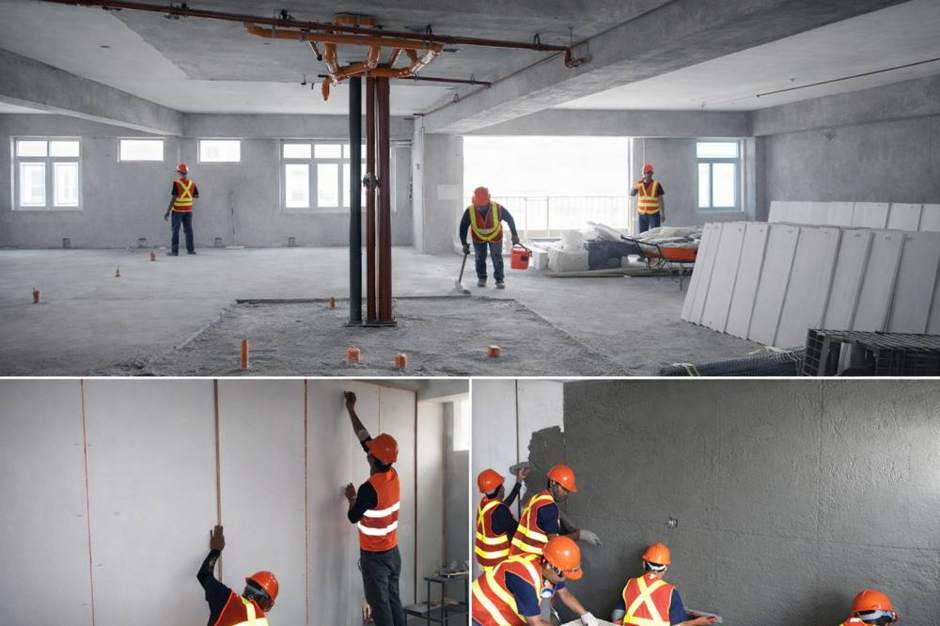
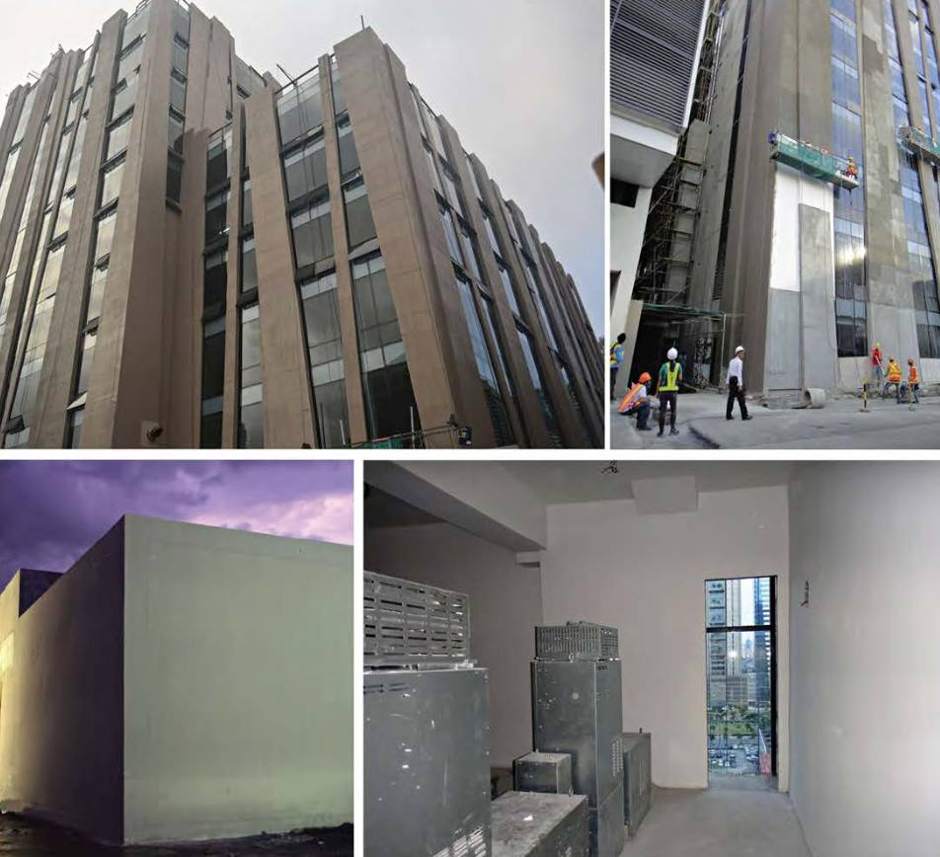
SABS partition wall
Interior and infill walls for high-rise, hospitality, and commercial fit-outs — lightweight, fast, and finish-ready.
Foundation savings
15–20% lower foundation cost thanks to lightweight construction.
Speed of construction
Faster installation than conventional partition wall systems.
Less manpower & equipment
Fewer trades to coordinate and lighter equipment on site.
Less material
Less waste and improved jobsite efficiency.
Partition wall in the field
Fast installation
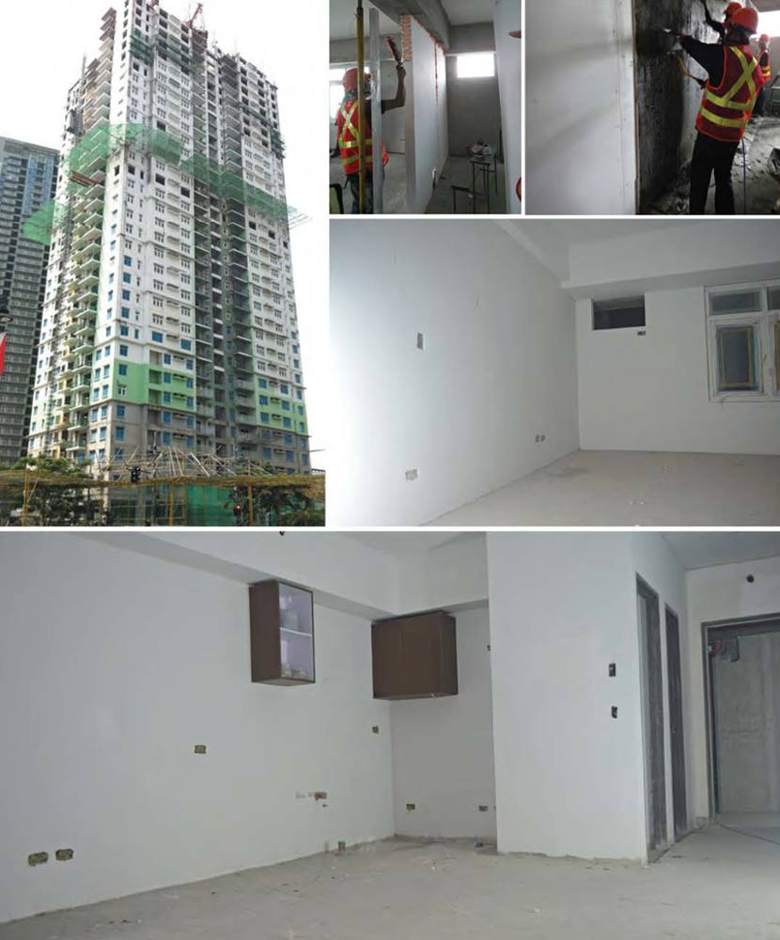
Superior results
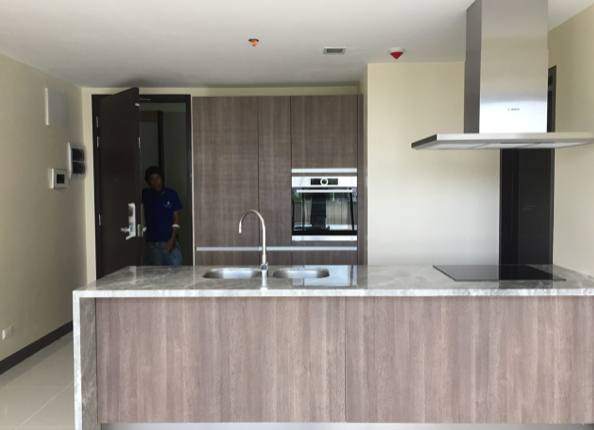
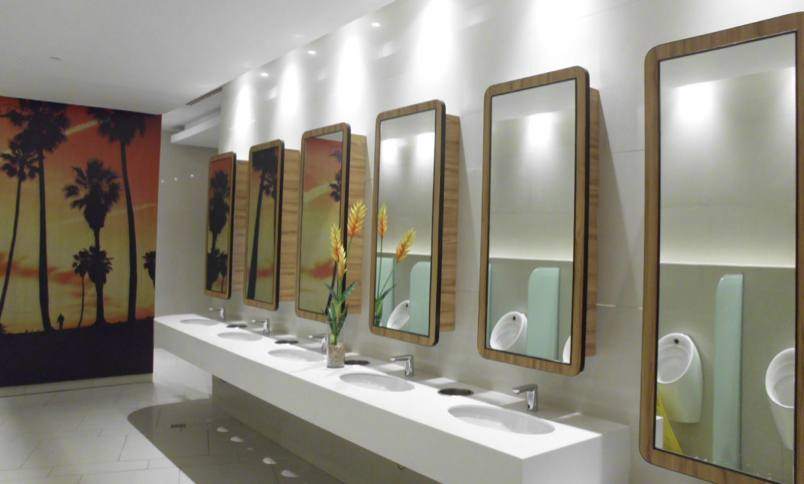
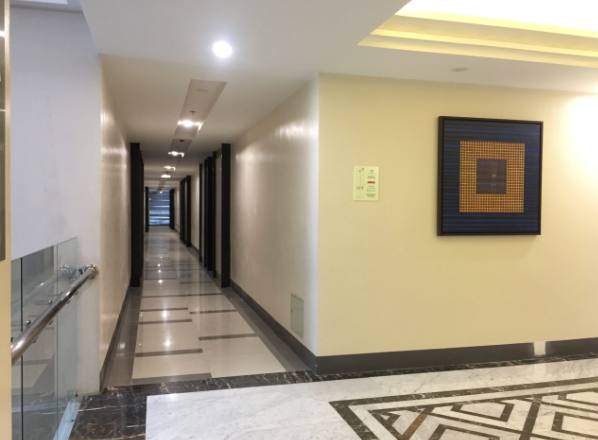
Completed projects
SABS partition wall
Builder network
Certification & training
Every SABS project is built by a certified crew — trained by Xtrata, inspected by Xtrata.
Hands-on training
Practical training covering foam setup, adhesive use, and SABScrete application — the tools builders need for successful installation.
Certified & code-compliant
Participants earn SABS Certification, proving their ability to build with an ICC-ES approved, code-compliant system.
Ongoing support
Certified builders get continued support, updated resources, and expert guidance for every SABS project, big or small.